Are you a project designer or
specifier on a large mining or
construction site?
Are you aiming to save time and eliminate non-compliance, yet produce accurate drawings that are more likely to receive sign-off?
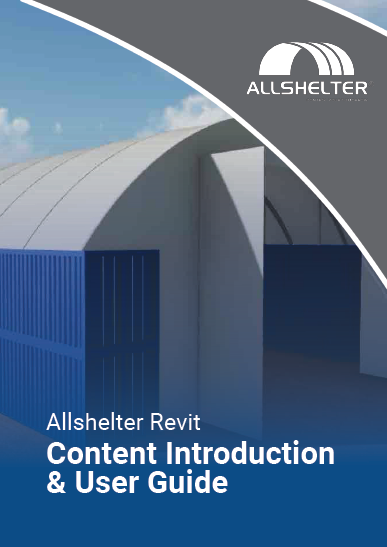
Allshelter can help you with our free, downloadable, Revit fabric dome shelter design files.
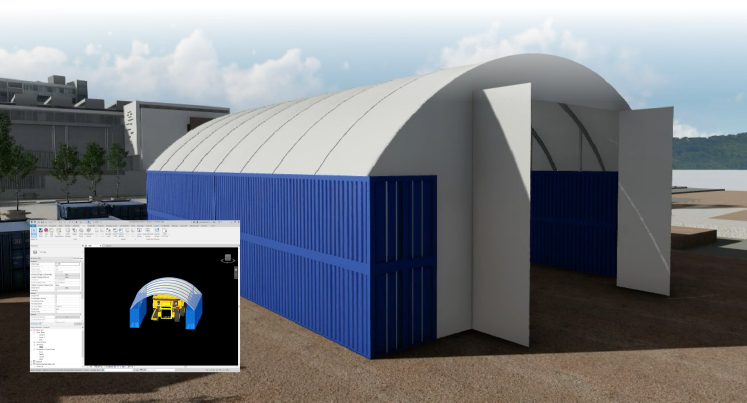
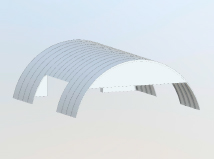
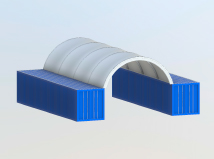
Fabric dome shelters are used on mining & construction sites because they’re relocatable and quicker to erect than a traditional building. But to make it easier still, Allshelter can supply downloadable files to any design professional who needs to specify fabric domes for mining or construction projects – for equipment workshops, storage, on-site assembly areas, or large facilities for tyre-changing or large construction workshops. These files are compatible with Revit design software.
Instead of manually drawing a fabric dome into your project design, you can choose one that best suits your needs from the family of products, and configure it as required within your design. This makes it super easy for you to incorporate fabric domes into your drawings at the start of projects.
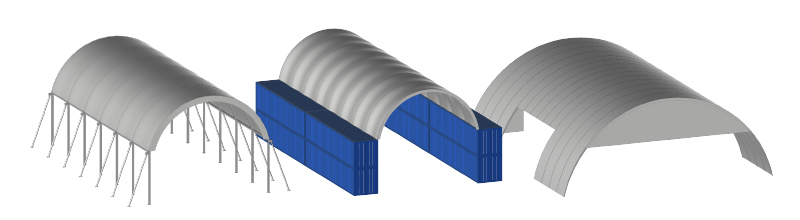
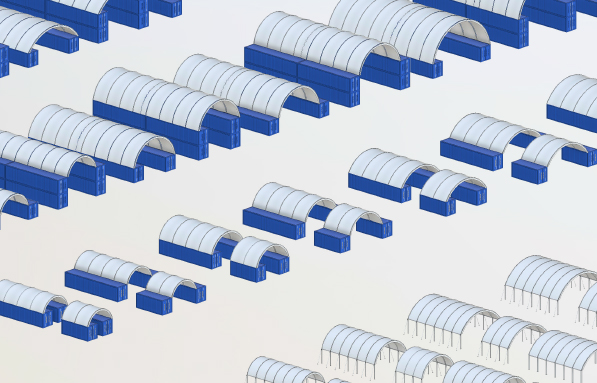
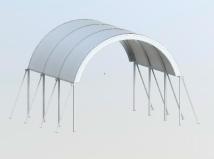
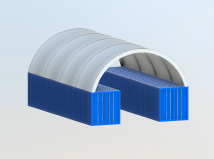
Our library of drawings includes container domes/container shelters, post mounted shelters, & large span shelters (or fabric buildings).
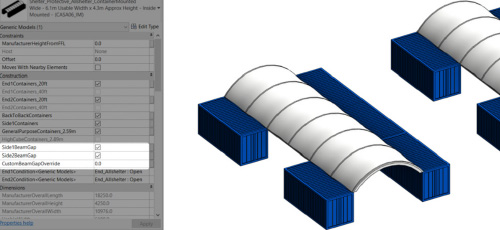
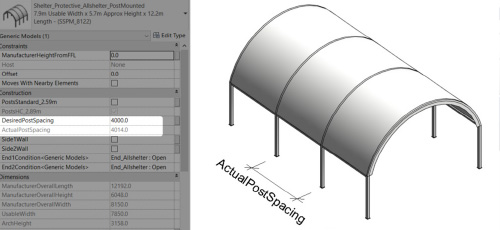
This library is comprised of 3 primary product ranges and 7 separate families that can represent their 124 respective variations. Some shelter design files are fully customisable, allowing you to design and specify a fully custom shelter.
Fabric dome design files reflect the true geometry of the products. When designs are accurate in all respects, the possibility of delays is reduced.
Remove Risk
Fabric dome design files reflect the true geometry of the products. When designs are accurate in all respects, the possibility of delays is reduced.
Ease of Use
Full 3D models help your end customer visually understand what the final result will end up looking like.
The Allshelter Revit User Guide
The aim of this guide is to increase the understanding and usability of the Allshelter Revit content library, by highlighting key features of fabric domes shelters along with how-to steps to create several configurations. This is why we’ve made it free for download – yep, free. No details are required on download.
Allshelter Revit families have been created to a consistent, high standard with the objective of finding a balance between the complexity of use, functionality, documentation output, file size and performance in a project environment.
The Allshelter Revit Families - Full Content Library
The Allshelter Revit Content Library is comprised of 3 primary product ranges and 7 separate families that can represent their 124 respective variations.
Some shelter design files are fully customisable, allowing you to design and specify a fully custom shelter.
Request download of the Allshelter Revit Families.
Fill in your details to get access to the Allshelter Revit Content Library. We ask for your details because we want to let you know when there are changes to any of Allshelter’s BIM content (like new products, or any updates to the existing files).
Allshelter is committed to the continued development of this Revit content library as the industry & BIM workflows evolve over time. We welcome your feedback and insights to ensure we can continue to accommodate your Revit content requirements
Request download of the Allshelter Revit Families now: